Import 3d buildings in Rhino
A workflow for pulling building footprints with heights and turning into a 3D massing model in Rhino.
A step-by-step workflow for pulling building footprints with heights from the EUBUCCO database, trimming them to a study area in QGIS, and extruding them into a 3D massing model in Rhino via Grasshopper + Heron.
The method works for any European location covered by EUBUCCO.
This workflow produces a context massing model. EUBUCCO heights for many regions are machine-estimated rather than surveyed, so treat the heights as approximate, not survey-grade.
Overview
The pipeline has two halves:
- QGIS — download data, define your study area, trim the buildings to it, export.
- Rhino + Grasshopper — import the footprints, extrude each one by its height attribute, cap into solids.
The single most important thing to keep consistent throughout is the coordinate reference system (CRS / EPSG code). Get that right and everything lines up; get it wrong and your model ends up tiny, distorted, or on the other side of the planet.
Decide on one metric CRS for your region and use it everywhere. For France that is EPSG:2154 (RGF93 / Lambert-93). EUBUCCO ships its geometry in EPSG:3035 (ETRS89-LAEA).
Part 1 — QGIS
Step 1.1 — Download the EUBUCCO data
- Go to the EUBUCCO v0.2 files page: https://eubucco.com/files/v0.2
- Find the region that contains your site. EUBUCCO v0.2 is split by NUTS2 region.
- Download the GPKG file for that region. The GeoPackage bundles the building footprints and their attributes (height, floors, source, etc.) in a single file.
GeoPackage (.gpkg) is the format to grab because it carries the height attribute you will extrude by later. The files can be large.
Step 1.2 — Install the Site Extent Tool plugin
The Site Extent Tool is a small plugin that draws a square or circle of a chosen size, centered on a point you click. It is how you will define your study area.
- Download the plugin zip: site_extent_tool.zip
- In QGIS, open Plugins → Manage and Install Plugins → Install from ZIP.
- Browse to
site_extent_tool.zipand click Install Plugin. - Accept the security prompt (this appears for any plugin not installed from the official QGIS repository — it is expected).
- A new button appears on the toolbar, and an entry under Vector → Site Extent Tool.
The plugin installs into your own QGIS user profile — no admin rights needed.
Step 1.3 — Open the GPKG in QGIS
- Open QGIS with a fresh project.
- Drag the downloaded
.gpkgfile straight onto the map canvas. (Or: Layer → Add Layer → Add Vector Layer, browse to the file, Add.) - If a Select Items to Add dialog appears (a GeoPackage can hold several tables), tick the buildings layer and click Add Layers.
The footprints cover the whole NUTS2 region, so it will look like one big blob until you zoom in.
Step 1.4 — Set the project CRS
This step must happen before you draw your study area, because the Site Extent Tool measures size in the project's units.
- Click the CRS button in the bottom-right corner of the QGIS window (usually something like EPSG:#### is written there).
- Set the project CRS to your chosen metric system — EPSG:2154 for France.
- Layers reproject on the fly, so the EUBUCCO data (stored in EPSG:3035) still displays in the right place.
Step 1.5 — Zoom to your site
- If you have another layer for your specific site (your own building, an OSM export), add it and right-click → Zoom to Layer.
- Otherwise, use the QGIS search/coordinate box or pan manually to find your site within the region.
Step 1.6 — Draw the study area (square or circle)
- Click the Site Extent Tool button on the toolbar, or Vector → Site Extent Tool.
- In the dialog:
- Choose Shape: Square or Circle.
- Enter the size in meters. For a square this is the side length; for a circle it is the diameter. A value of
1000gives a 1 km square (500 m in each direction) or a 1 km-diameter circle.
- Click Pick centre on map.
- Click the point on the map where you want the centre of your study area.
- A new memory layer appears — e.g.
site_square_1000m— centred on your click.
The shape is centered exactly where you click, so click as close to your target center as you can. Zoom in first for precision.
Step 1.7 — Trim the buildings to the study area
Now clip the region-wide buildings down to just your study area.
- Open Vector → Geoprocessing Tools → Clip.
- Set:
- Input layer = the EUBUCCO buildings layer.
- Overlay layer = your
site_square_1000m(or circle) layer.
- Run. A new clipped layer contains only the buildings inside your study area.
Clip cuts buildings that straddle the boundary, leaving partial footprints at the edges. If you would rather keep whole buildings intact, use Vector → Research Tools → Select by Location (select features that intersect your shape), then export the selection instead. For a context model, keeping whole intersecting buildings usually looks cleaner than chopped edges.
Step 1.8 — Check the height attribute
Before exporting, confirm the heights are there.
- Right-click the clipped layer → Open Attribute Table.
- Find the
heightfield (values in metres) and the source / provenance field. - Sort by
heightto see how many buildings have values versus empty /nan.
Step 1.9 — Export to Shapefile
Rhino and Heron read Shapefiles cleanly, so export the clipped layer as .shp.
- Right-click the clipped layer → Export → Save Features As…
- Set:
- Format = ESRI Shapefile
- CRS = EPSG:2154 (keep it consistent with your project)
- File name = somewhere easy to find, e.g.
buildings_site.shp
- Click OK.
Shapefiles truncate attribute field names to 10 characters, so check that height still reads as height (it does) and note the names of any longer fields you care about. If 10-character truncation is a problem, export as GeoJSON instead — Heron reads that too.
A Shapefile is actually several files sharing a name (.shp, .shx, .dbf, .prj, …). Keep them together in the same folder, and make sure the .prj file is present — that is what carries the CRS into Rhino/Heron.
Part 2 — Rhino + Grasshopper
Step 2.1 — Install Heron
Heron is the Grasshopper plugin that reads GIS data (Shapefiles, GeoJSON) and handles reprojection.
- In Rhino, run the
PackageManagercommand (type it into the command line). - Search for Heron.
- Click Install, then restart Rhino.
Step 2.2 — Set the file units to meters
Your data is in meters, so Rhino must be too.
- Tools → Options → Units (or File → Properties → Units).
- Set Model units to Meters.
- Do this on a fresh file before importing, so nothing gets scaled unexpectedly.
Step 2.3 — Open Grasshopper and build the definition
Open Grasshopper (Grasshopper command) and build the following definition.
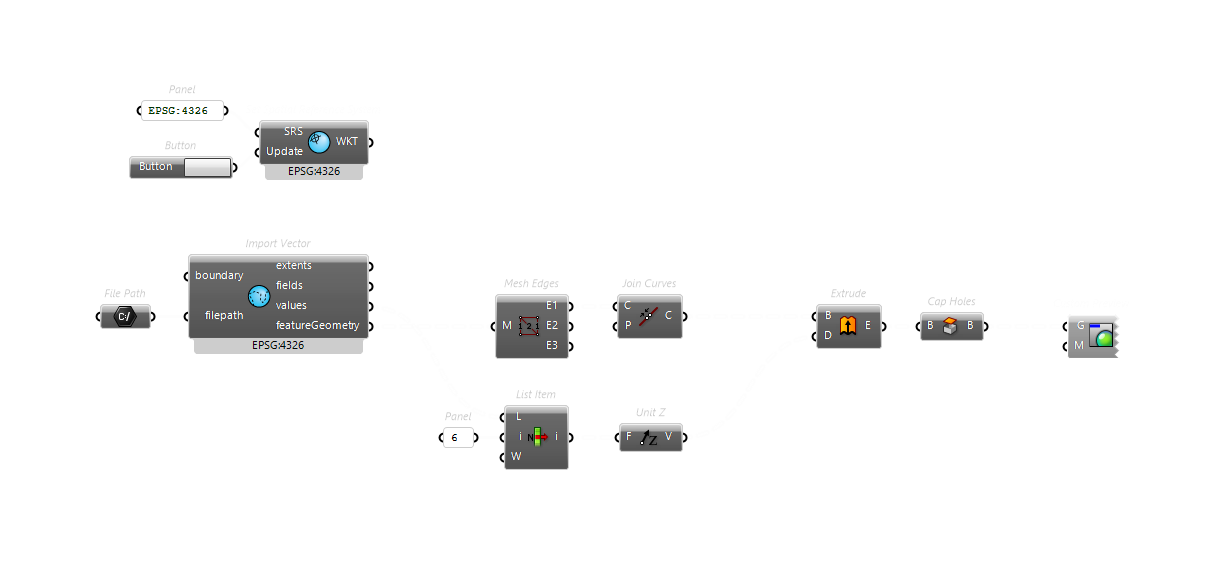
The definition does this, left to right:
- File Path → points to your
buildings_site.shp. - Set Spatial Reference System (SRS) → set to EPSG:2154 so Heron keeps the data in metres (matching your QGIS export). Feed this into Import Vector's SRS so it does not fall back to WGS84.
- Import Vector → reads the Shapefile. Outputs:
featureGeometry— the footprintsfields— the list of attribute namesvalues— the attribute values, as a tree (one branch per building)
- List Item on
values, index 6 → pulls the height value for each building. (Index 6 matches the EUBUCCO field order:fid, id, region_id, city_id, type, subtype, height, …) - Clean the heights → replace empty /
nanentries with a fallback (e.g. an Expressionif(x > 0, x, 6)) so every building has a usable number. - Unit Z × height → builds a vertical extrusion vector per building.
- Extrude (footprint curve + vector) → raises each footprint to its height.
- Cap Holes → closes the open tops/bottoms into solid Breps.
In Import Vector, uncheck "Clip with boundary" (right-click the component) — otherwise it outputs only the bounding rectangle and no buildings. You already trimmed in QGIS, so no second clip is needed.
If featureGeometry gives you meshes rather than closed curves, convert each footprint to its boundary curve before extruding (mesh → naked edges → join), or extrude and then Cap Holes. Verify the result with a Volume component: every building that returns a volume is a watertight solid.
Step 2.4 — Bake and move to the origin
- When the solids look right, bake the geometry into Rhino.
- The model will sit hundreds of kilometres from the origin, because EPSG:2154 coordinates are large. This causes display and precision issues.
- Select all →
Move→ from a known reference point to0,0,0.
Do the move-to-origin consistently — use the same reference point — for every layer you bring in (buildings, terrain, orthophoto). That keeps everything registered together.
CRS consistency checklist
The whole pipeline only works if the CRS is consistent. Tick these off:
| Stage | What to check | Should be |
|---|---|---|
| EUBUCCO file | Native storage CRS | EPSG:3035 (handled by QGIS automatically) |
| QGIS project | Project CRS (bottom-right) | EPSG:2154 |
| Site Extent Tool | Inherits project CRS | EPSG:2154 |
| Shapefile export | Export CRS + .prj present |
EPSG:2154 |
| Heron Set SRS | Matches export | EPSG:2154 |
| Rhino | Model units | Meters |
If your buildings import into Rhino as a tiny cluster near the origin, or appear in the wrong place, the cause is almost always a CRS mismatch — usually Heron defaulting to WGS84 (degrees) instead of your projected CRS. Recheck the Set SRS component.
Substitute your own region's codes if you are not in France: find your NUTS2 region on the EUBUCCO files page, and your local metric CRS (a UTM zone or national grid) in place of EPSG:2154.
Summary
- Download the EUBUCCO GPKG for your NUTS2 region.
- Install the Site Extent Tool plugin from ZIP.
- Open the GPKG, set the project to a metric CRS, draw your square/circle, Clip the buildings to it.
- Export the clipped layer as Shapefile in the same CRS.
- In Rhino: install Heron, set units to Meters, build the Grasshopper definition to import → pull height → extrude → cap.
- Bake and move to origin.
- Keep the CRS consistent at every stage.
You now have a 3D massing model of your site, ready for environmental and design analysis.
Last updated: 10-06-2026 at 21:40